Property photo 1
Property photo 2
Property photo 3
Property photo 4
Property photo 5
4 Beds
4 Baths

$699,000

814 Liebig Street, Egg Harbor City NJ, 08215

Built in1996
Property typeResidential

Overview

Active

Listed Oct 14, 2026

Updated 3h ago

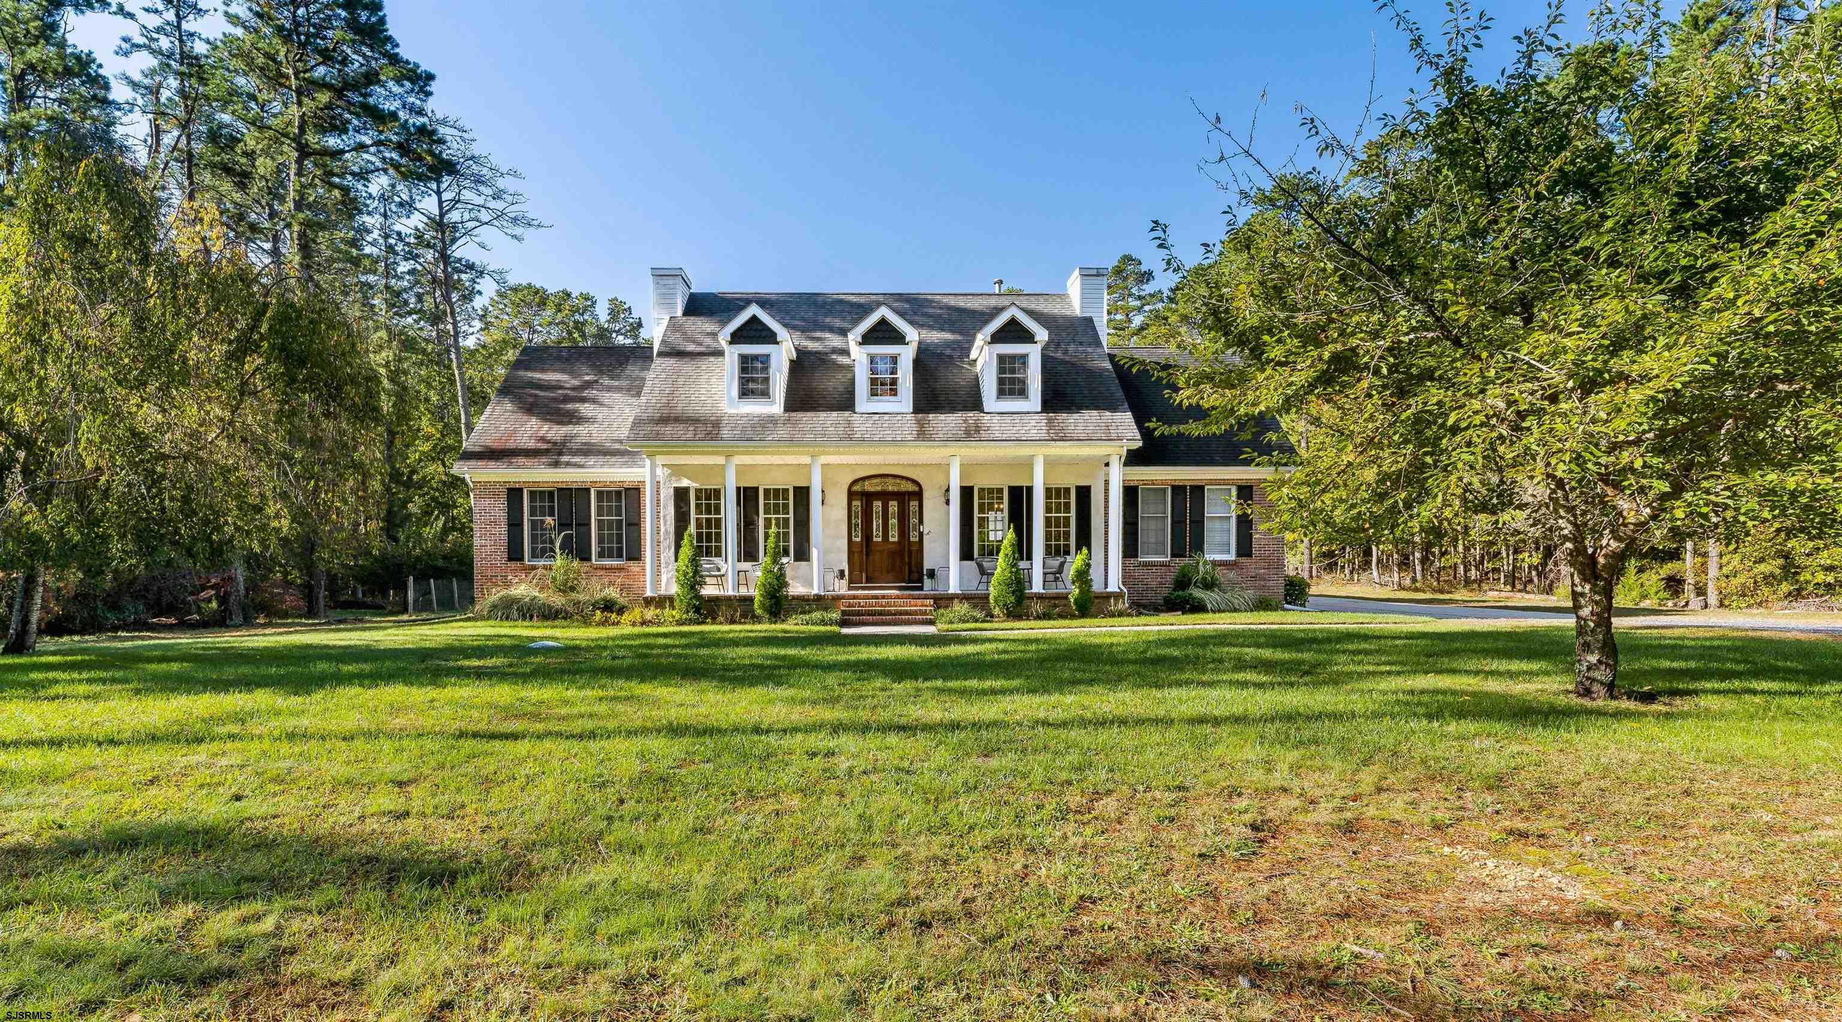
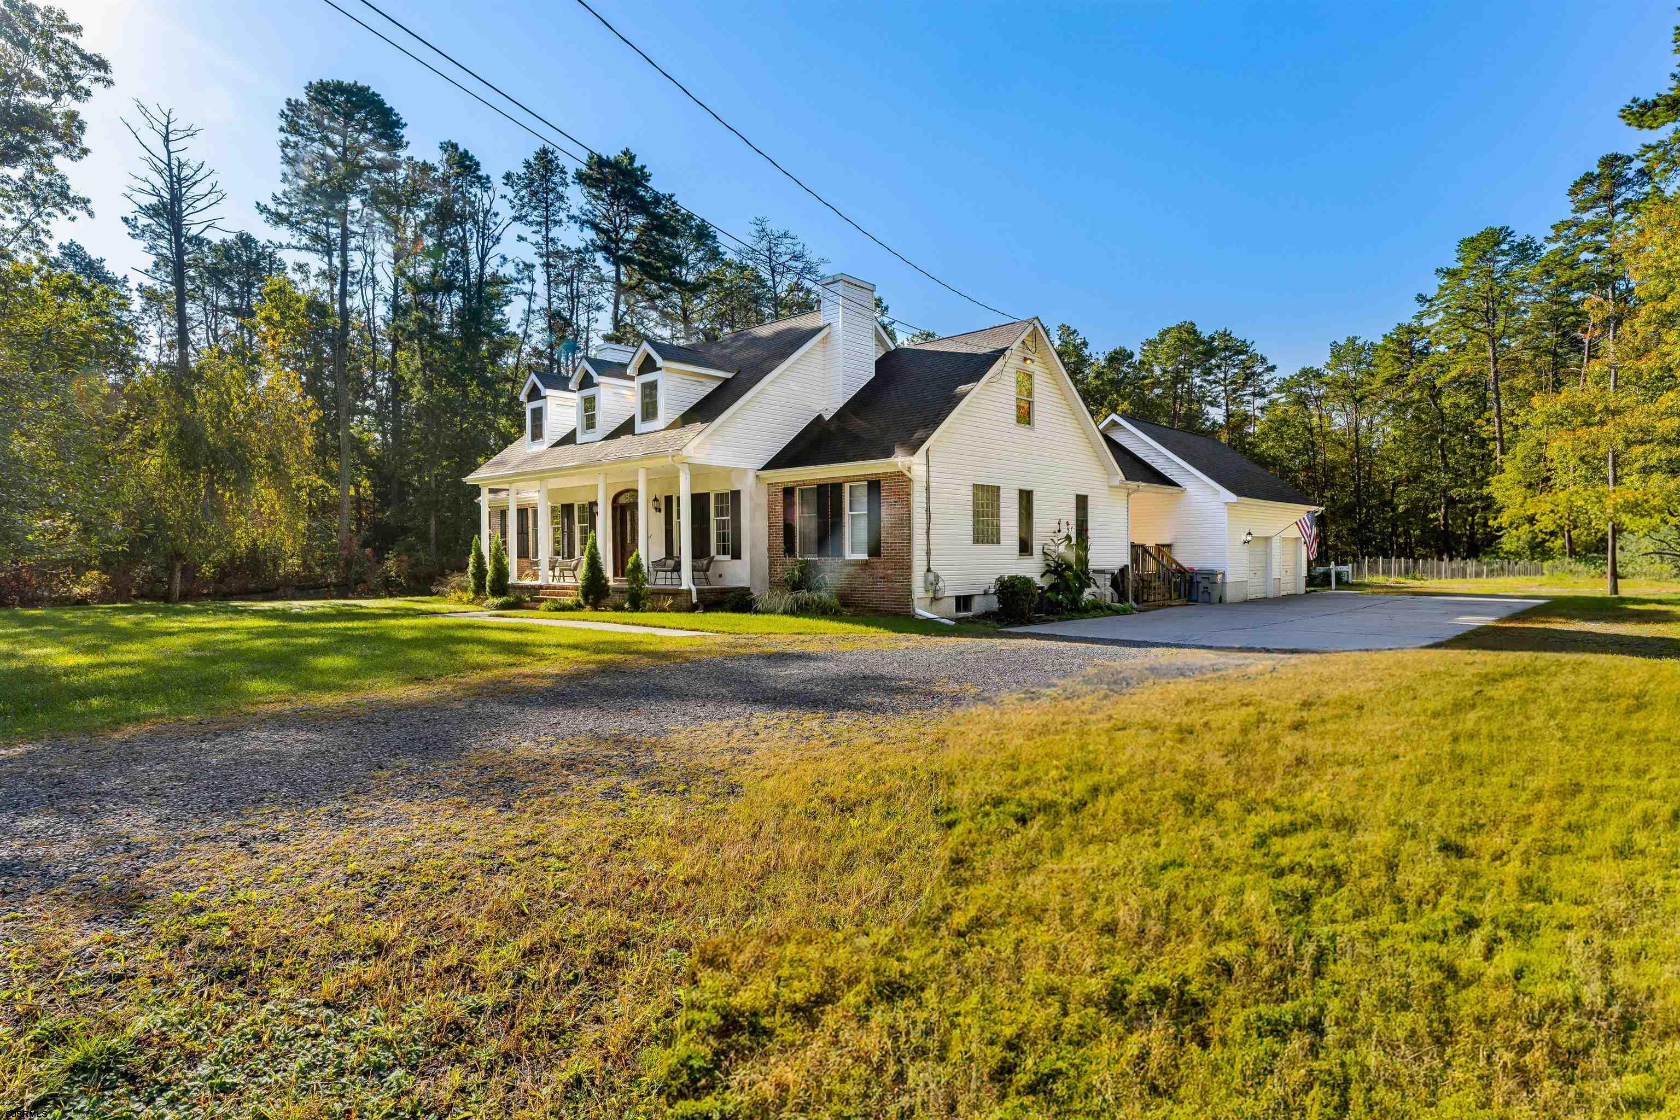
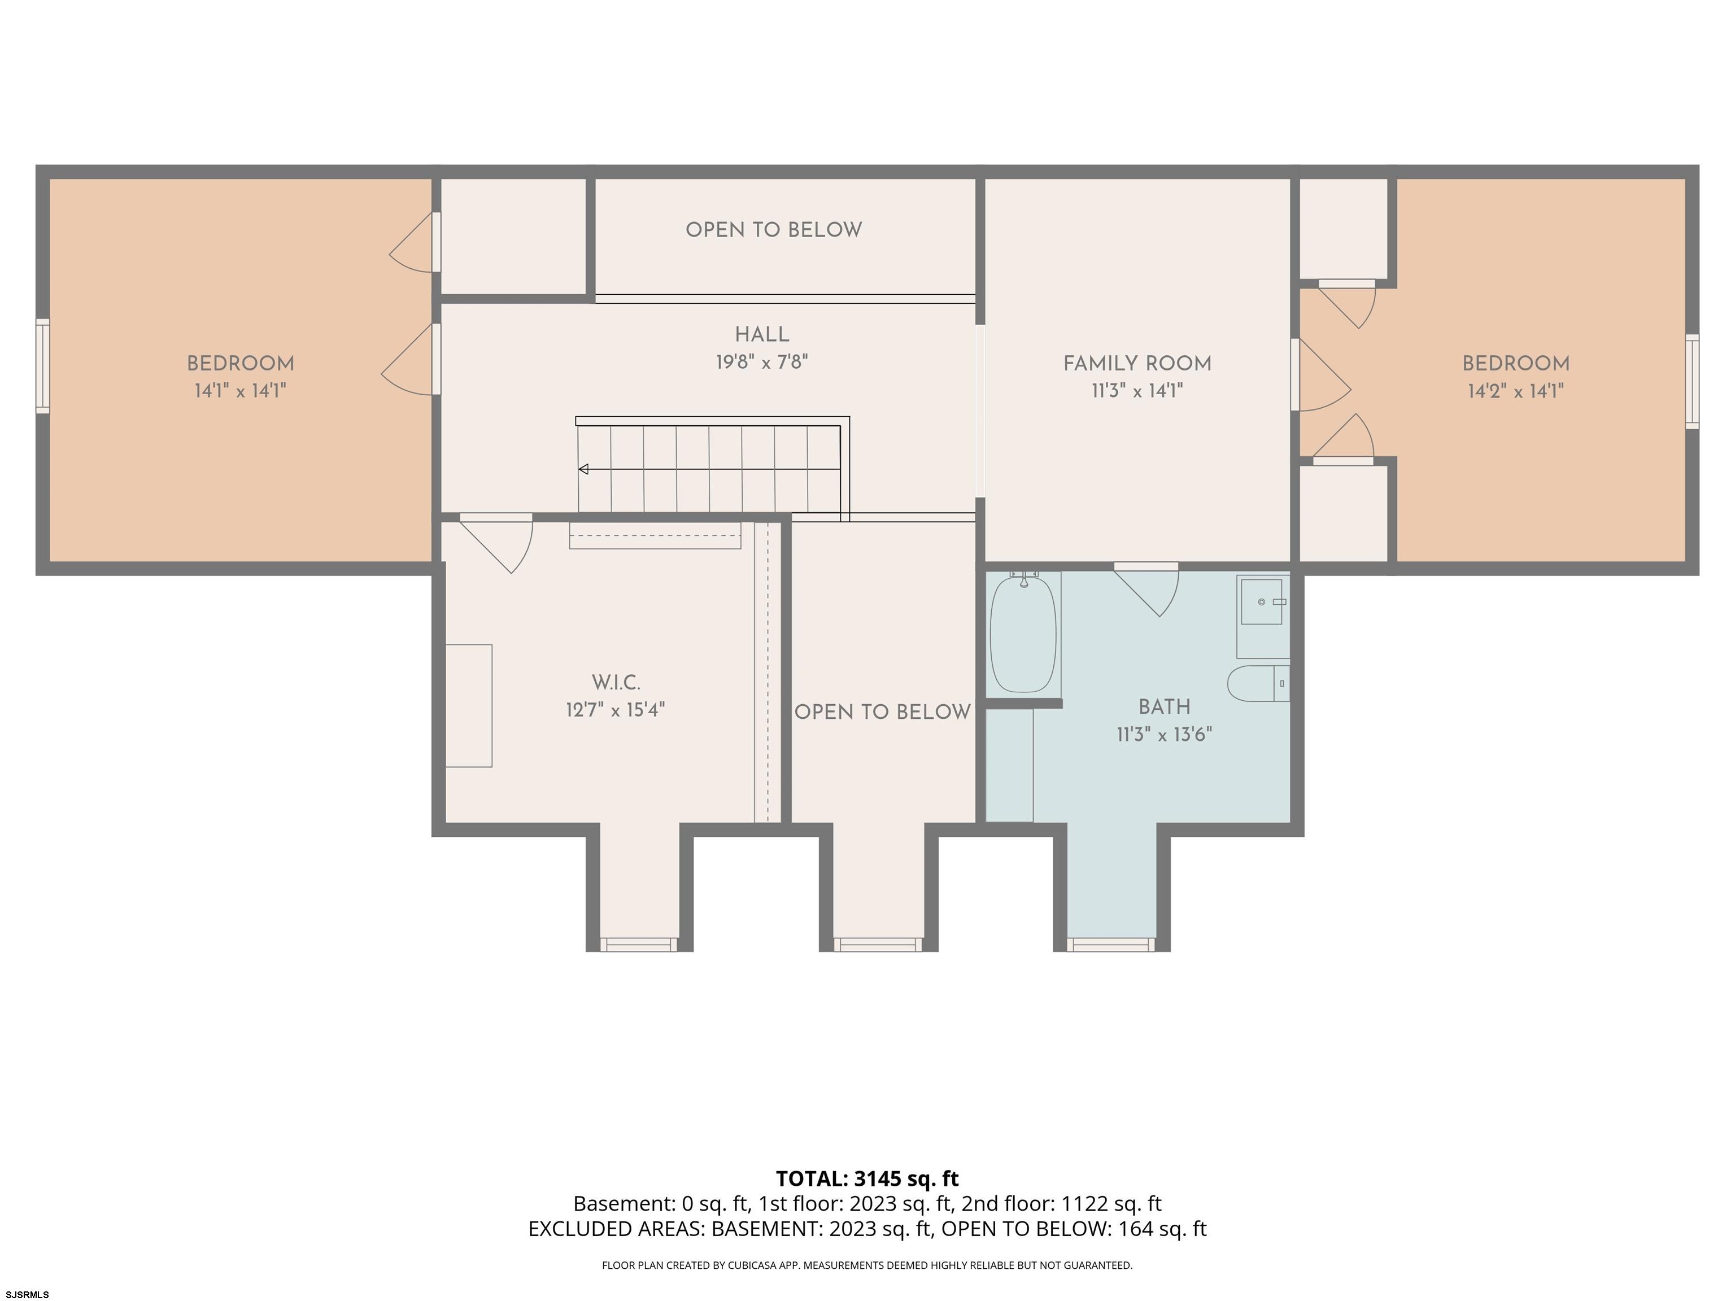
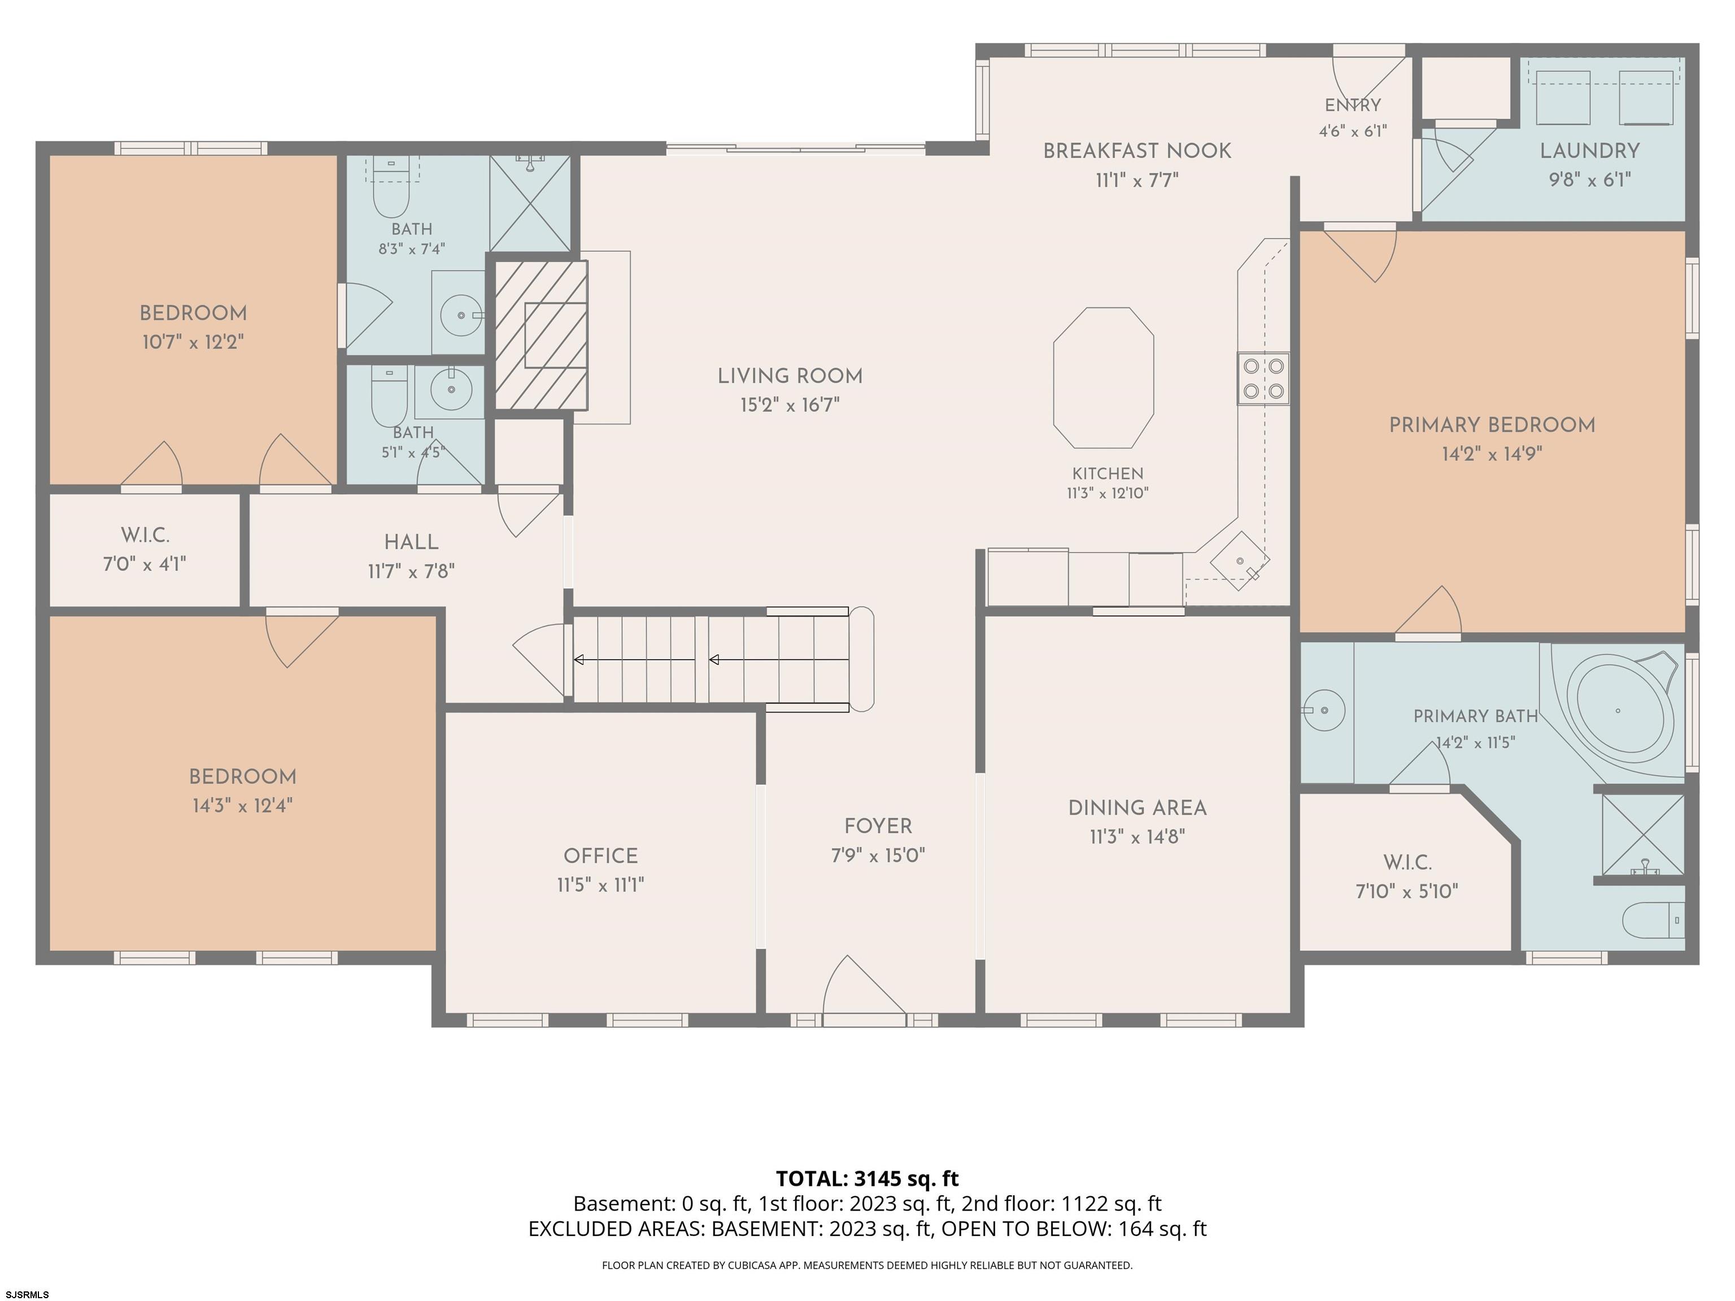
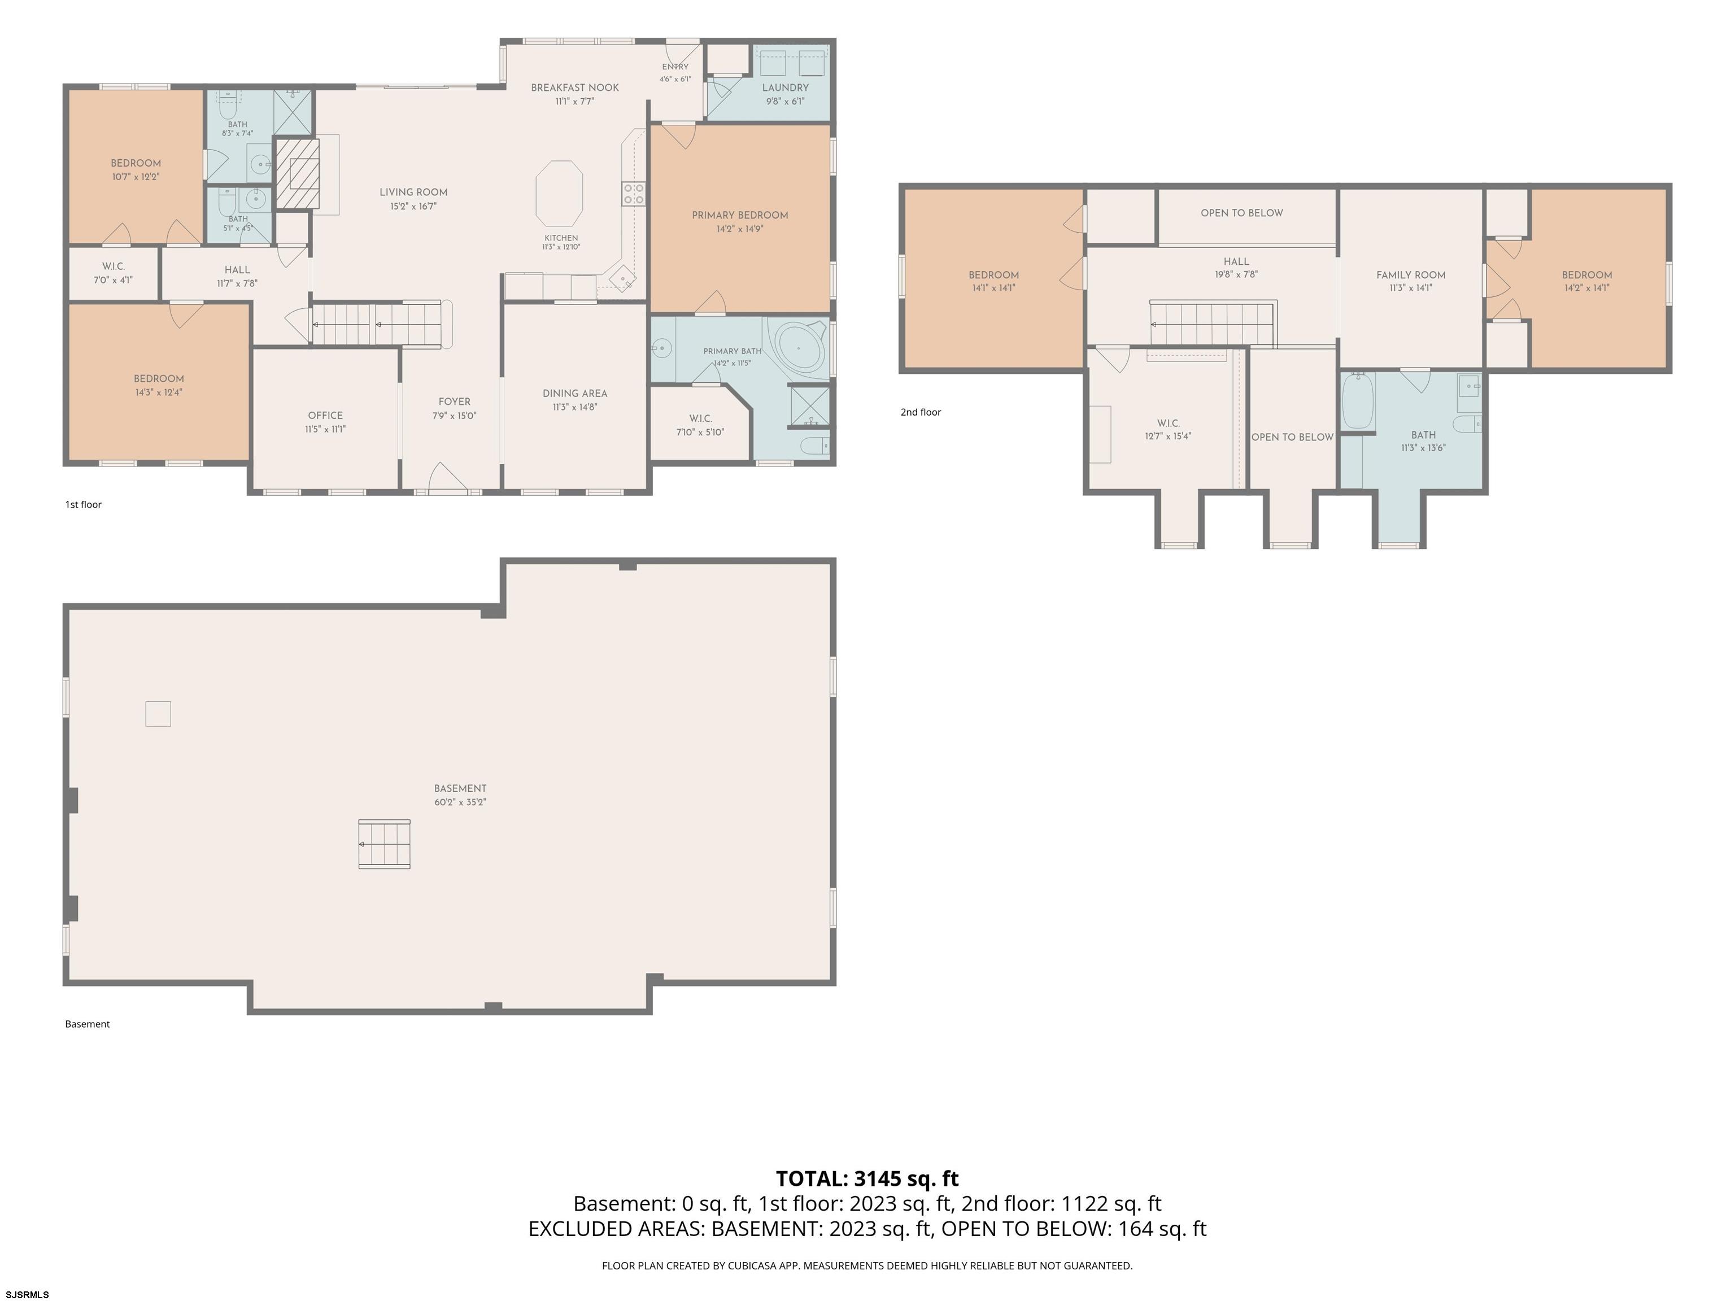
4.5-Acre Serene Estate with Custom Cape Cod Design This stunning 4-bed, 3.5-bath custom home nestled on 4.5 acres of pure serenity. A beautifully crafted covered front porch and curb appeal sets a welcoming tone, offering the perfect spot to take in your peaceful, private acreage. Step inside to a thoughtfully designed, light-filled layout. The heart of the home is a spacious living room featuring soaring vaulted ceilings and a classic brick gas fireplace that serves as a warm, striking focal point. Picturesque French doors draw your eyes to the rear patio while framing views of your outdoor oasis. From the living area, looking upward reveals an open upstairs walkway that leads to two additional bedrooms, additional living space (game/sitting room), and a full bathroom—creating a grand, architectural feel. The main floor is incredibly expansive, hosting a dedicated dining room, home office, a cozy den, two bedrooms, and two and a half bathrooms. Among these is the private, large primary suite, complete with a walk-in closet and en-suite bathroom. Nearby, the custom eat in kitchen features stainless steel appliances, flowing seamlessly into a dedicated laundry room. The exterior of the property is built for exceptional home entertaining. Enjoy quiet mornings or lively weekend gatherings on the spacious rear patio, or head over to the built-in fire pit for cozy evenings under the stars. For everyday convenience, a two-car garage is connected to the main house by a beautiful covered deck, combining practical storage. Less than 30 minutes to Atlantic City, 10 minutes to Stockton University. Close to major highways and resturaunts.

$4,650/mo

Est. mortgage payment based on a $699,000 home price.

All estimates are provided by Luxury Presence for informational purposes only. Actual amounts may vary.

Additional information

MLS® ID
612889

Interior Features

Bedrooms
4
Bathrooms
4
Fireplace
Yes
Cooling
Yes
Heating
Yes
Basement
No

Other Property Details

Taxes
$10,509
Tax Frequency
Annually
Pool
Yes

Listed by SUZANNE CUTTS with BHG Real Estate Realty Connect - Mt Laurel
Listing Contact:  

The IDX display contains information sourced from the South Jersey Shore Regional MLS as of 10/16/2026. This data is intended solely for personal, non-commercial use and is not to be utilized for any other purposes except to identify potential properties for purchase. Although the MLS data displayed is typically considered reliable, it is not guaranteed to be accurate by the MLS. Buyers are responsible for verifying the accuracy of all information and are advised to conduct their own investigations or seek professional assistance. Other sources besides the Listing Agent may have contributed to the MLS data presented. Unless expressly specified in writing, the Broker/Agent has not confirmed any information obtained from external sources. The Broker/Agent may or may not have acted as the Listing and/or Selling Agent and cannot guarantee the accuracy of property locations displayed on any map. Any compensation offers are solely made to participants of the MLS where the listing is registered.

©2026 South Jersey Shore Regional MLS all rights reserved.

Data last updated on 10/16/2026 at 4:16 AM UTC


Powered by Luxury Presence